
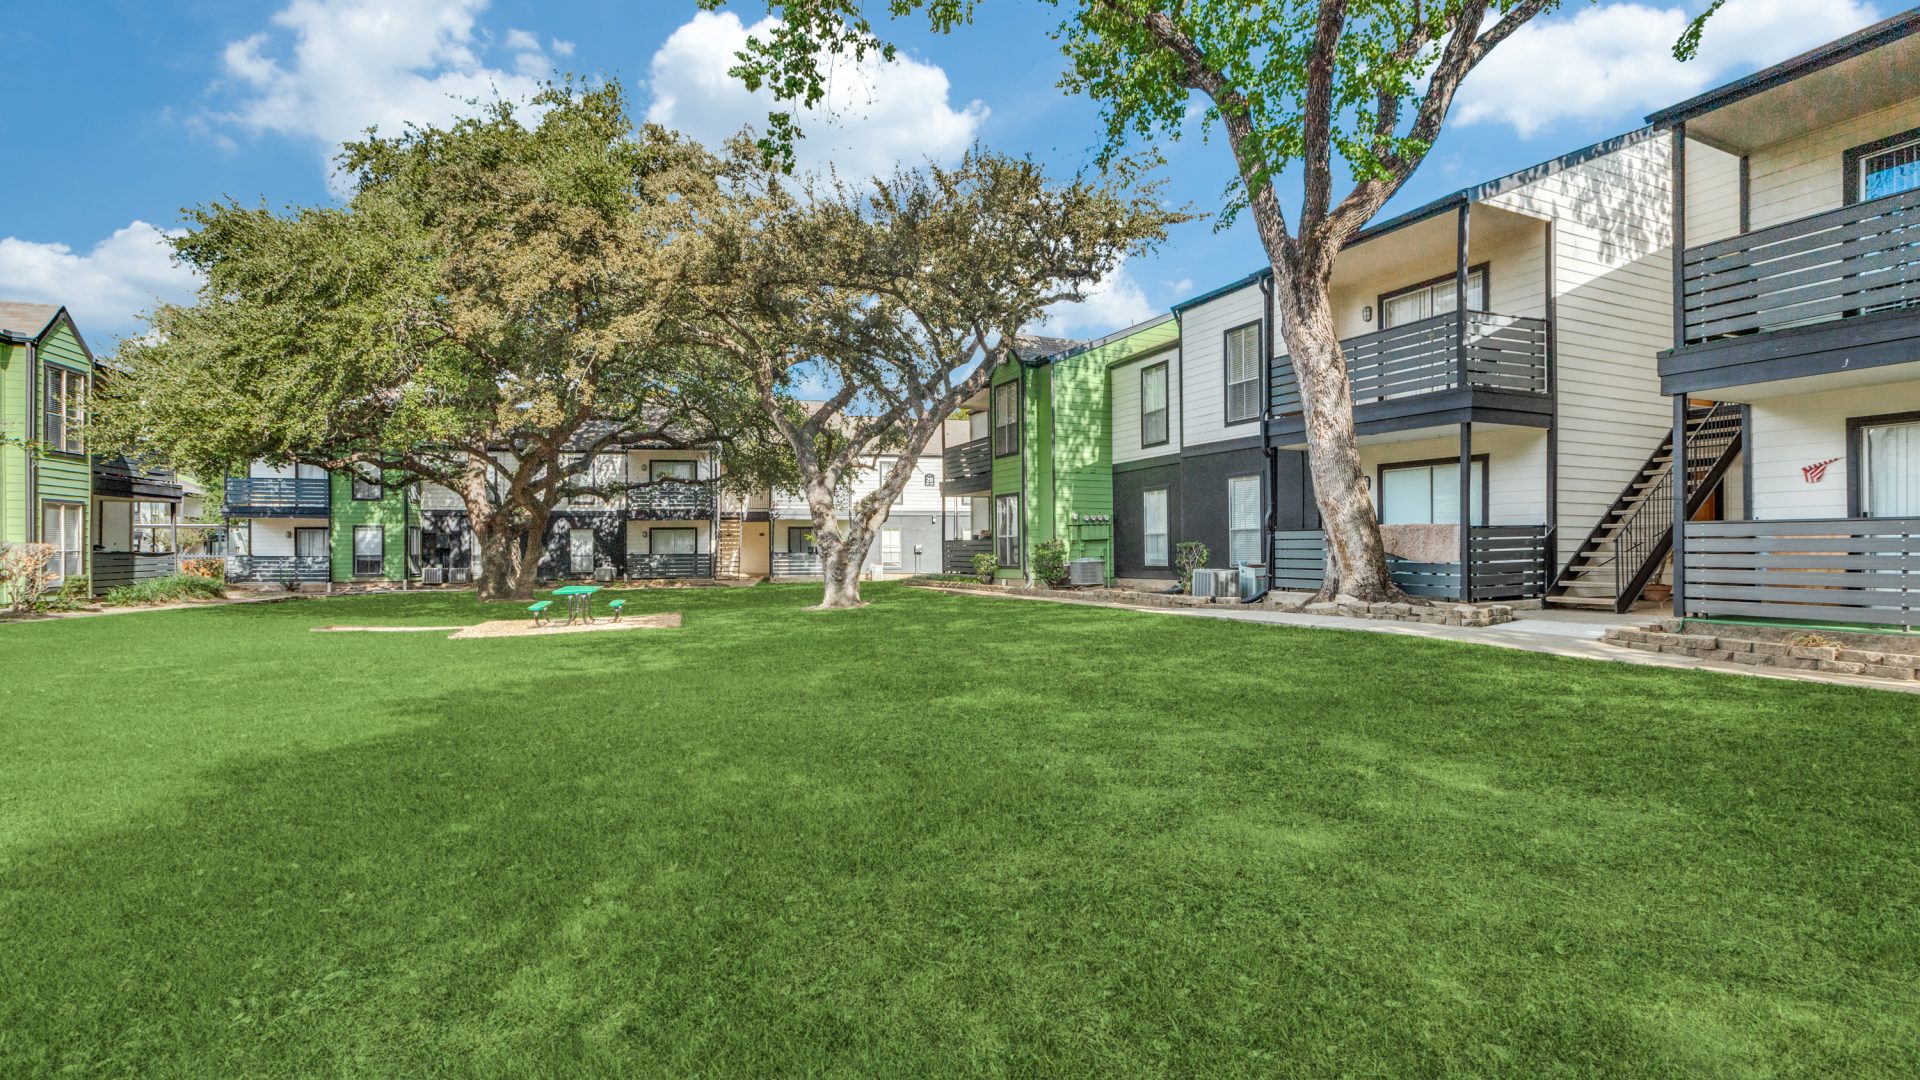
The Argyle is a value-focused apartment community near Royal Oaks Country Club, located at 1335 Silverado, Houston, TX 77077. Royal Oaks Country Club is a private west Houston club, so anyone renting nearby should confirm club access, guest policies, events, and membership details directly with the club. From this part of west Houston, daily driving is shaped by Westheimer Road, Richmond Avenue, the Westpark Tollway, Beltway 8, and I-10.
Royal Oaks Country Club matters most to renters who already belong to the club, work there, attend social or business events there, or want to stay close to the Royal Oaks and Westchase area. The club is known locally as a private golf and social club with an 18-hole course associated with Fred Couples and Brian Curley, plus club dining and member amenities managed separately from nearby housing. Living nearby does not create club access, but it can make the westside routine simpler for people whose schedule regularly takes them to that area.
The Argyle’s location is practical for renters who need access across west Houston rather than a single downtown commute. Residents use nearby corridors such as Westheimer, Briar Forest, Dairy Ashford, Eldridge Parkway, Beltway 8 (Sam Houston Tollway), I-10 (Katy Freeway), and the Westpark Tollway depending on destination. Terry Hershey Park and the Buffalo Bayou trail corridor are also important local landmarks for walking, running, and biking in this part of the city.
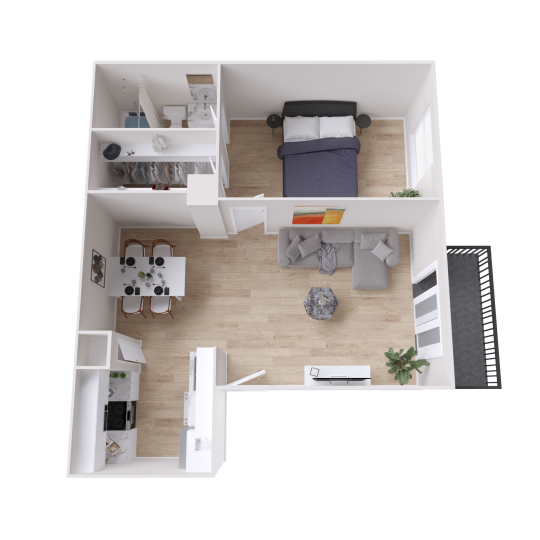
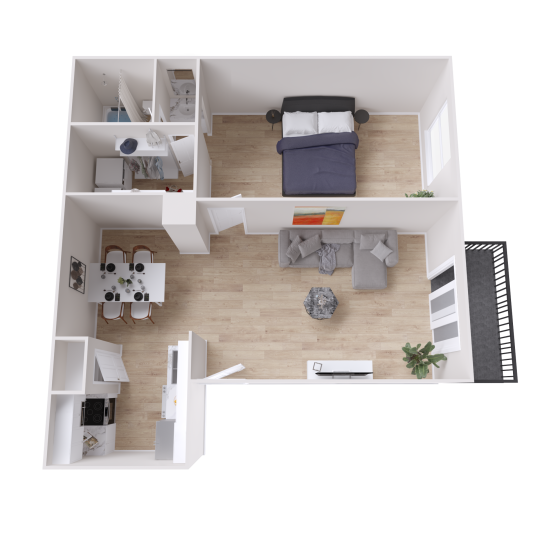
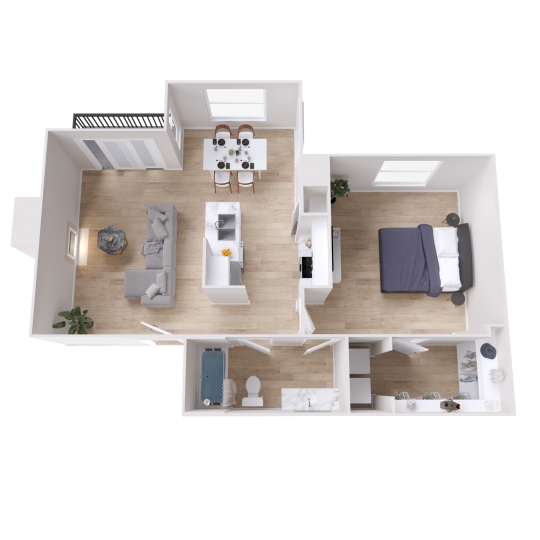
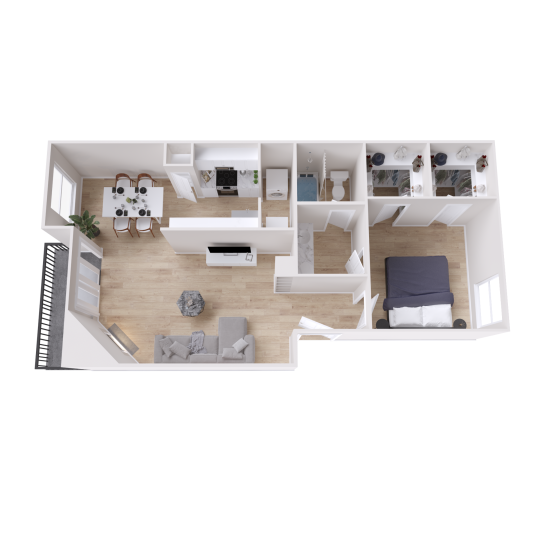
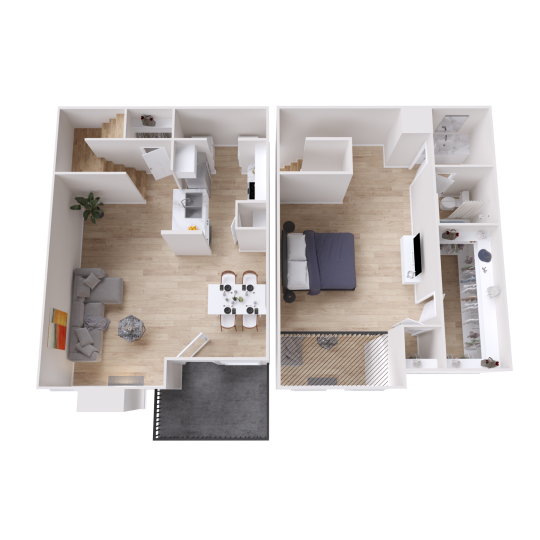
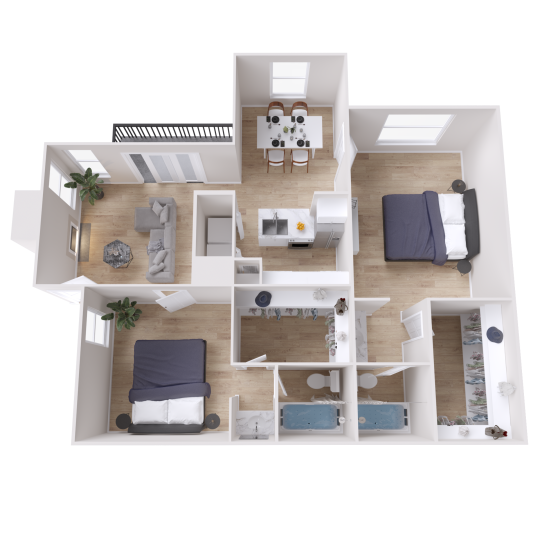
For floor plans, The Argyle offers one- and two-bedroom apartment homes ranging from 536 to 965 square feet. The one-bedroom layouts include A1 through A5 plans, while the B1 plan offers two bedrooms and two bathrooms. Current pricing, move-in dates, deposits, and available apartment numbers can change, so the most accurate information will always come from the leasing office or the community’s current availability page.
The community amenities are most useful if you want everyday function without paying for extras you will not use. Residents have access to a sparkling pool, resident clubhouse, newly renovated fitness center, outdoor kitchen, on-site laundry care center, Wi-Fi in common areas, controlled-access gates, reserved parking, and covered parking options. The community is pet-friendly, and The Argyle also notes on-site pet conveniences including a dog park and pet stations.
Inside the homes, features are aimed at livability: modern kitchens with pantries, built-in microwaves, washer and dryer connections, walk-in closets, ceiling fans, high-speed internet readiness, and wood-like vinyl flooring. Depending on the specific home, you may also find a private patio or secluded balcony, scenic bay windows, a townhome split-level design, or a cozy wood-burning fireplace. If one of those features is important to you, ask the office to confirm it before you apply.
The honest trade-off is that this is a car-oriented part of Houston. If you want to walk to most errands, rely on light rail, or live in a dense urban setting with entertainment directly outside your door, this location may not be the best fit. Its strength is westside access, especially for people whose work, club, school, shopping, or recreation patterns already keep them near Westheimer, Westchase, the Energy Corridor, and the Royal Oaks area.
If being near Royal Oaks Country Club is part of your west Houston routine, contact The Argyle’s leasing office to confirm current floor plan availability, ask about specific apartment features, and schedule a tour at a pace that works for you.