
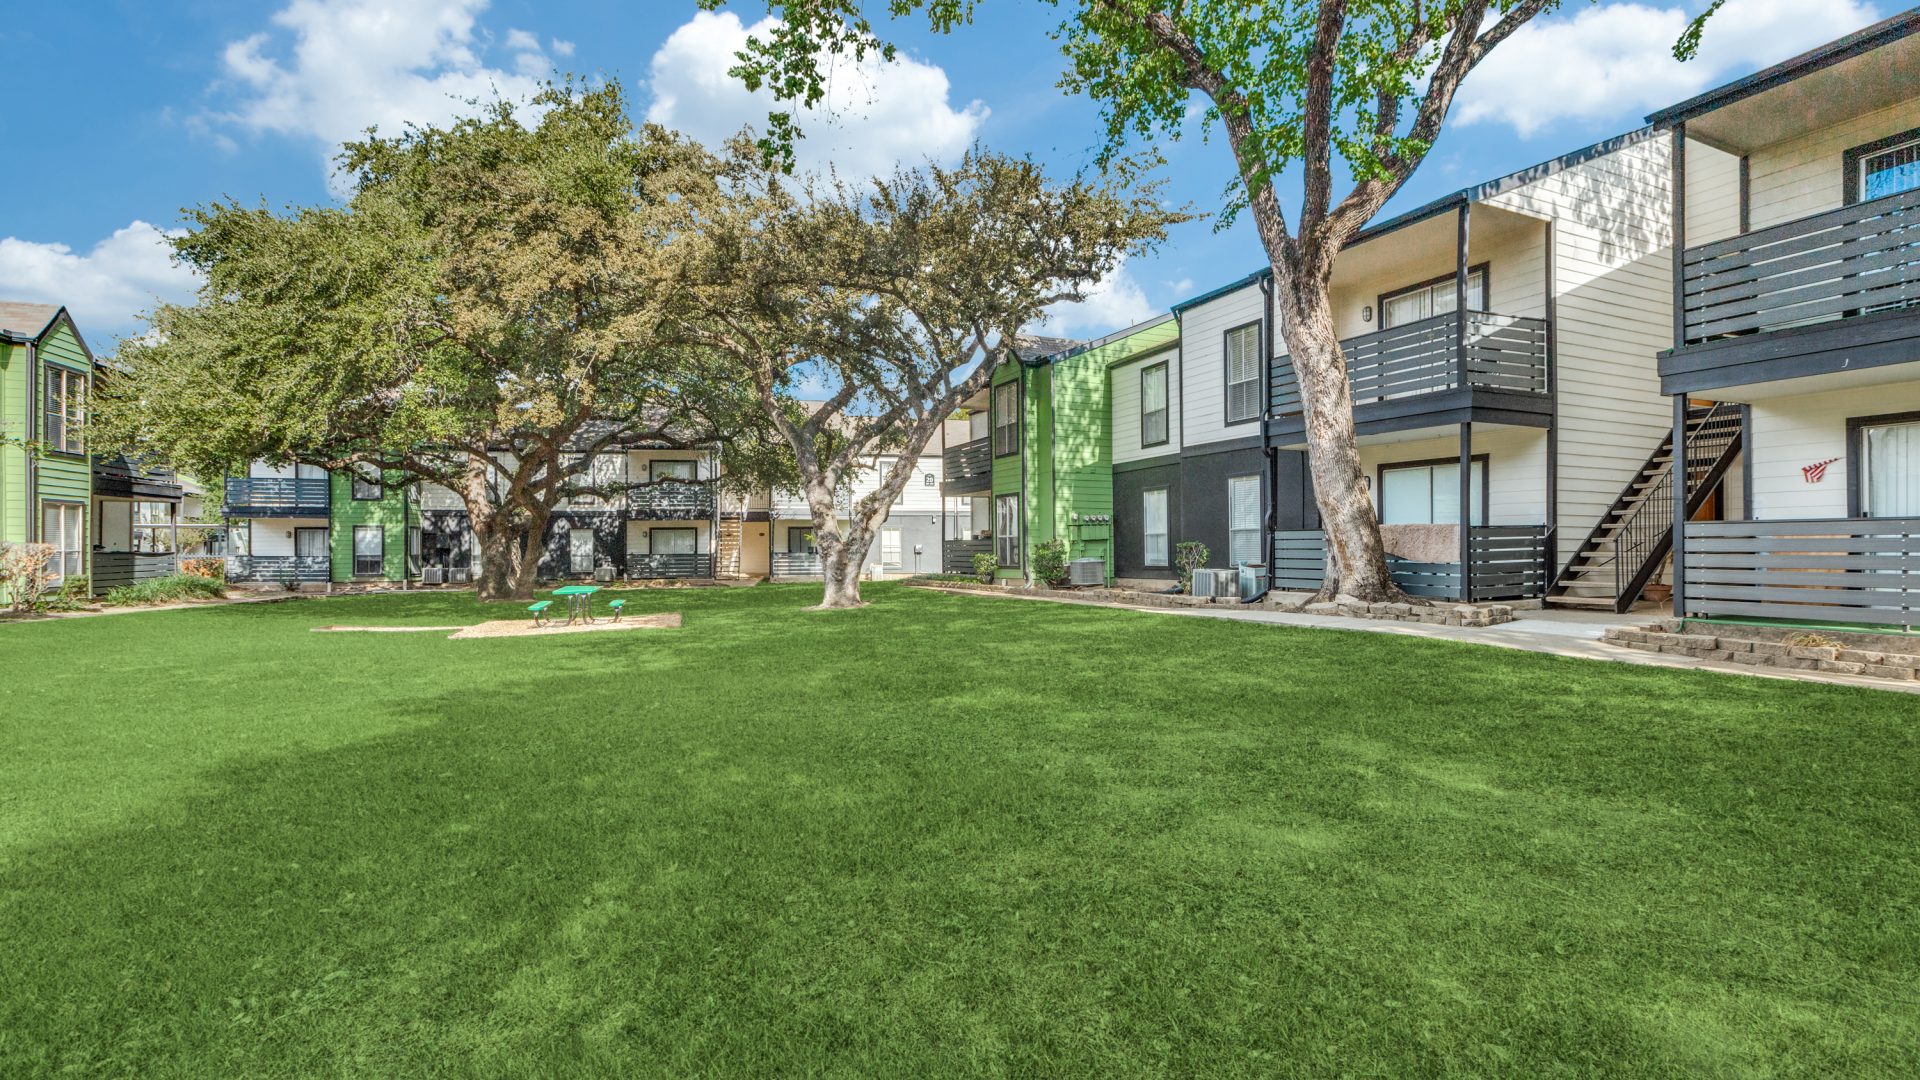
The Argyle is an apartment community at 1335 Silverado Drive in Houston, TX 77077, in West Houston near the Energy Corridor. If you want to live within reach of Topgolf Houston-Katy The Argyle offers one- and two-bedroom apartment options, practical in-home features, and community amenities designed for everyday use.
Table of Contents
Key Takeaways
-
The Argyle is located at 1335 Silverado Drive, Houston, TX 77077, in West Houston near the Energy Corridor.
-
Topgolf Houston–Katy is at 1030 Memorial Brook Boulevard, Houston, TX 77084. Its operator lists golf games, dining and event spaces; check current visitor information before a trip.
-
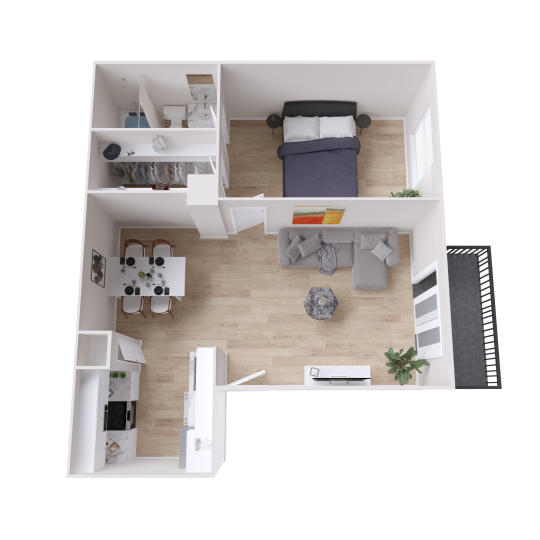
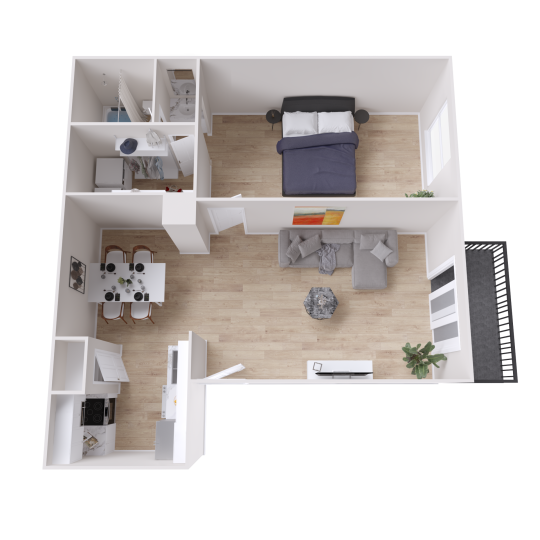
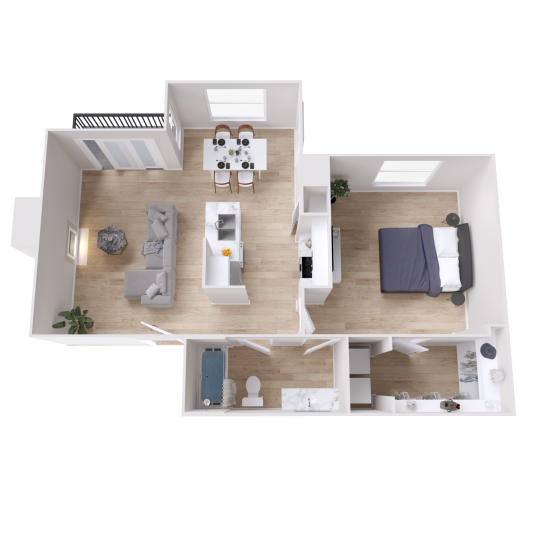
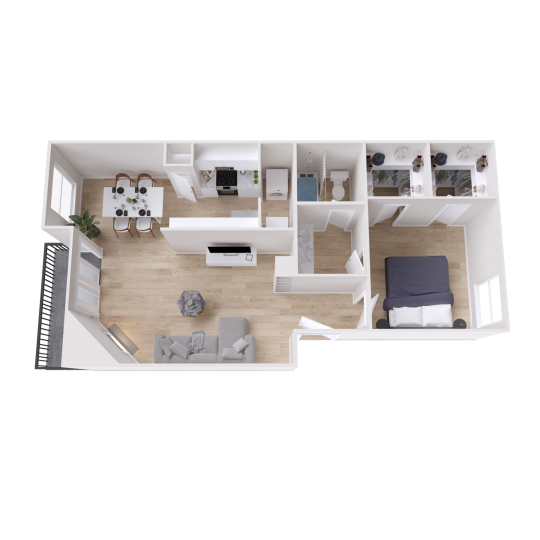
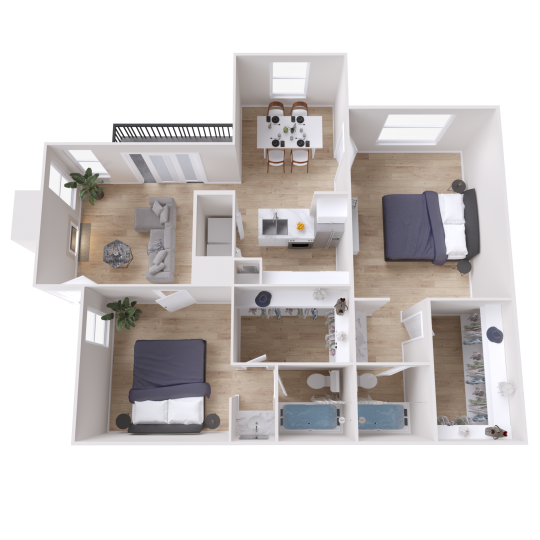
The Argyle offers one- and two-bedroom layouts, including several one-bedroom floor plan options.
-
Apartment features include modern kitchens with pantries, built-in microwaves, washer and dryer connections, walk-in closets, ceiling fans, high-speed internet readiness, and wood-like vinyl flooring.
-
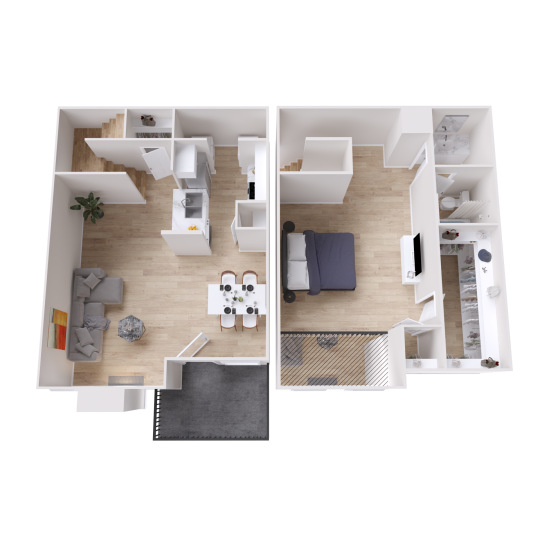
Select homes include features such as townhome split-level design, private patios or secluded balconies, scenic bay windows, and wood-burning fireplaces.
-
Community amenities include a pool, resident clubhouse, fitness center, outdoor kitchen, Wi-Fi in common areas, laundry care center, controlled-access gates, reserved parking, and covered parking.
-
The Argyle is pet-friendly and includes an on-site dog park and pet stations.
Location Near Topgolf Houston-Katy
Topgolf Houston–Katy is a separate golf entertainment venue at 1030 Memorial Brook Boulevard in Houston. The operator lists multi-level hitting bays, food and drink, lessons and event spaces. Compare a current route from The Argyle’s 1335 Silverado Drive address.
The community is also near the Energy Corridor, which is an important point for renters comparing locations along Houston’s west side. The surrounding area is car-oriented, and most trips from The Argyle to nearby destinations involve major roads such as I-10, Beltway 8, the Westpark Tollway, Eldridge Parkway, Dairy Ashford, and Westheimer.
Because travel times in this part of Houston can change during peak commute periods, it is useful to consider the routes you expect to drive most often. The Argyle is not positioned as a place to walk to Topgolf Houston-Katy, but it is a practical West Houston location for renters comparing access to Topgolf, west-side offices, shopping, dining, and park areas.
One- and Two-Bedroom Floor Plan Options
The Argyle offers one- and two-bedroom apartment layouts. Compare the current floor plan collection and the specific available home before applying.
When comparing layouts, consider how the living area, kitchen, closets, bathrooms and outdoor space fit your routine. One- and two-bedroom categories provide different arrangements; tour the specific home before deciding.
In-Home Features and Select-Home Details
The apartment interiors at The Argyle include features aimed at daily living. Modern kitchens include pantries and built-in microwaves. A pantry gives the kitchen a defined storage area for groceries, cookware, or small kitchen items, while a built-in microwave keeps counter space clearer than a freestanding countertop unit.
Washer and dryer connections are available in the apartments, and the community also includes an on-site laundry care center. This matters when comparing how laundry fits into the property: some homes support in-home laundry equipment, and the community also has a shared laundry option.
Storage is addressed through spacious walk-in closets. Walk-in closets can help separate clothing, shoes, linens, and everyday household items from the main living areas. Ceiling fans are also included, along with high-speed internet readiness and wood-like vinyl flooring.
Some apartment features are available in select homes rather than throughout every apartment. Select homes include townhome split-level design, private patios or secluded balconies, scenic bay windows, and cozy wood-burning fireplaces. These details can change the feel and layout of a home. A split-level design creates separation between levels, a patio or balcony adds private outdoor space, bay windows affect light and the shape of the room, and a wood-burning fireplace creates a built-in focal point in the living area.
Community Amenities at The Argyle
The Argyle includes several shared amenities for residents. The community has a sparkling pool, a resident clubhouse, and a newly renovated fitness center. These are separate amenity spaces, so they serve different purposes within the property: the pool is an outdoor recreation area, the clubhouse is a resident common area, and the fitness center is dedicated workout space.
The outdoor kitchen adds another shared space within the community. The property also offers Wi-Fi in common areas, which applies to shared amenity areas rather than the private internet service inside an apartment home.
Controlled-access gates are part of the community features. The property also includes reserved parking and covered parking options. These parking features are distinct: reserved parking relates to an assigned or designated parking arrangement, while covered parking refers to spaces with overhead coverage.
Parking, Pets, and Everyday Services
The Argyle is pet-friendly and includes an on-site dog park and pet stations. These features are especially relevant if you are comparing apartment communities by their pet-related spaces and outdoor access within the property.
For vehicles, the community includes reserved parking and covered parking options. In a car-oriented area of West Houston, parking features are part of the day-to-day apartment experience. The community’s location near major roads also means most errands and area trips will involve driving rather than relying on a dense pedestrian setting.
The on-site laundry care center adds a shared service area to the property. Combined with washer and dryer connections in the apartments, The Argyle provides more than one way to handle laundry, depending on the specific home and resident setup.
West Houston Routes and Nearby Destinations
The Argyle’s location connects to several West Houston routes and destinations. Major roads in the area include I-10, Beltway 8, the Westpark Tollway, Eldridge Parkway, Dairy Ashford, and Westheimer. These routes are relevant for commutes, errands, and trips to west-side destinations such as Topgolf Houston-Katy.
Compare current routes for shopping, dining and park visits. Verify school assignments through the official district address finder; property-source school wording alone is not an address-level assignment.
The area is best understood as car-oriented. That can be helpful if you are comparing access to several west-side routes, but it is different from a dense, transit-first neighborhood where most errands are completed on foot. For The Argyle, the supported location advantages are tied to roadway access, nearby shopping and dining, Terry Hershey Park trail areas, the Energy Corridor, and trip planning for Topgolf Houston-Katy.
Planning a Tour
A tour of The Argyle gives you a direct look at the layout types, community spaces, and select-home features that matter most to your apartment search. Since some features are specific to certain homes, pay attention to the exact apartment you are considering, including whether it has a patio or balcony, bay windows, a fireplace, or a split-level design.
It also helps to view the shared amenities in context. The pool, clubhouse, fitness center, outdoor kitchen, common-area Wi-Fi, laundry care center, controlled-access gates, dog park, pet stations, and parking options are all part of the overall community setting. Seeing how these areas are arranged can help you understand how the property functions day to day.
Conclusion
The Argyle offers West Houston apartment living at 1335 Silverado Drive with one- and two-bedroom layouts, practical in-home features, pet-friendly community spaces, parking options, and access to major routes near the Energy Corridor. If you are comparing apartments within reach of Topgolf Houston-Katy, schedule a tour of The Argyle to see the available layouts and community amenities in person.