
The Argyle is an apartment community at 1335 Silverado, Houston, TX 77077, in west Houston with practical access to Memorial City Mall by car via major corridors such as I-10 and Beltway 8. For renters comparing value-focused housing options near Memorial City Mall, The Argyle offers one- and two-bedroom apartments, with current pricing and availability best confirmed directly with the leasing office.
Memorial City Mall is a major west Houston shopping and dining destination along the Katy Freeway corridor. Its location near Memorial Hermann Memorial City Medical Center, office buildings, restaurants, and everyday retail makes the area important for people who work near the mall, have medical appointments nearby, or simply want a familiar errands-and-dining hub within reach.
From The Argyle, most residents plan trips around west Houston’s car-oriented road network. I-10 is the main east-west route for reaching Memorial City, Beltway 8 helps connect north and south, and the Westpark corridor is useful for trips toward the Galleria, Westchase, or southwest Houston. For local needs, the community’s setting also supports walking-distance access to nearby shopping and dining, though the mall itself is best treated as a driving or rideshare trip.
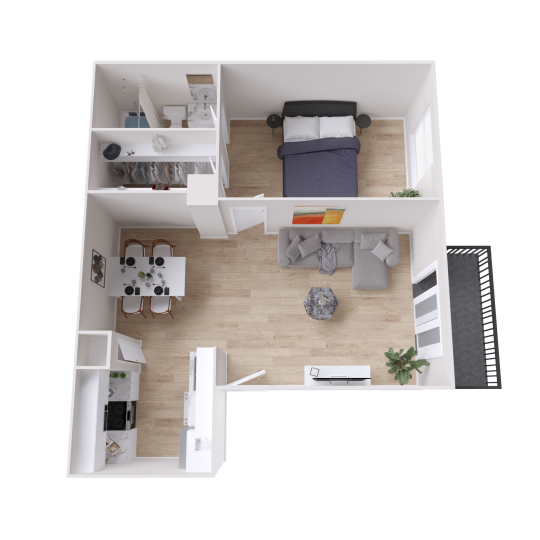
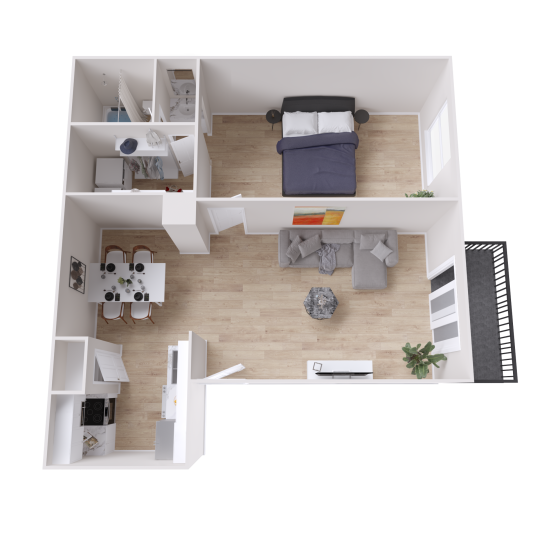
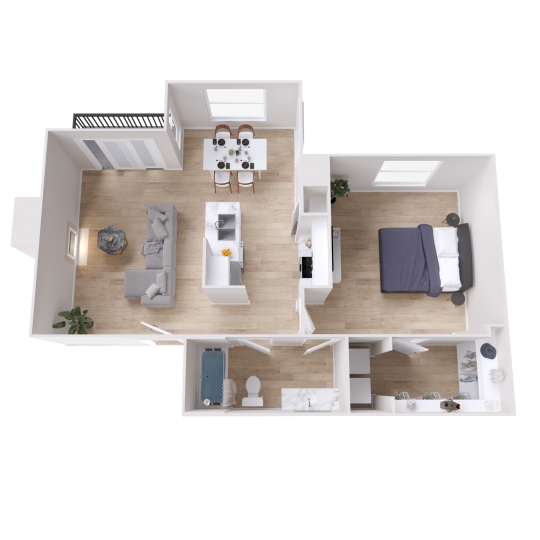
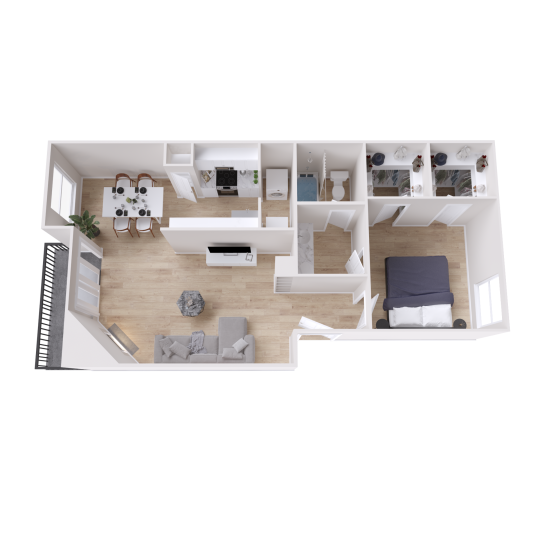
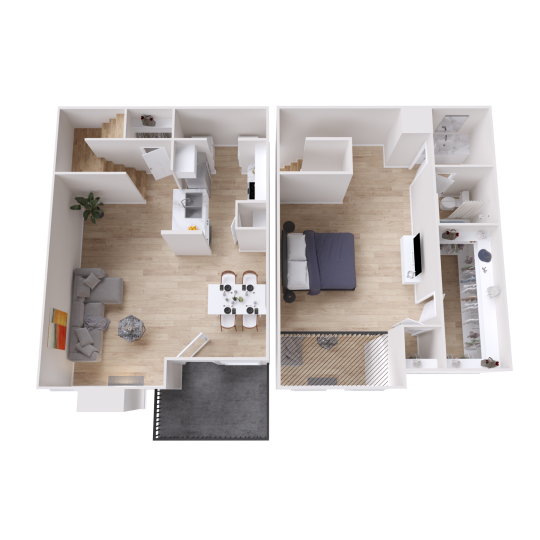
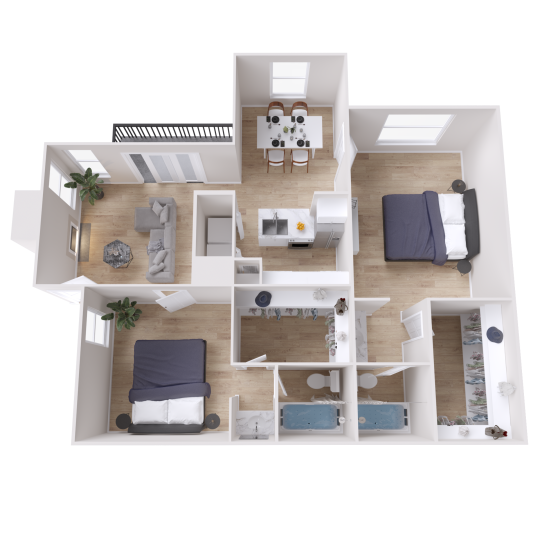
The floor plan mix is straightforward: The Argyle has one-bedroom layouts from about 536 to 818 square feet and a two-bedroom, two-bath layout at about 965 square feet. That range can work well for someone who wants a smaller home base near west Houston job centers, or for a household that needs the added separation of a two-bedroom plan. Because apartment availability changes, it is worth asking the office which specific A1 through A5 or B1 homes are open when you are ready to move.
Inside the apartments, features that matter for everyday value include modern kitchens with pantries, built-in microwaves, washer and dryer connections, spacious walk-in closets, ceiling fans, high-speed internet readiness, and wood-like vinyl flooring. Private patios or secluded balconies, bay windows, cozy wood-burning fireplaces, and townhome split-level designs are also part of the community’s home features, but you should confirm which items are included in the specific apartment you tour.
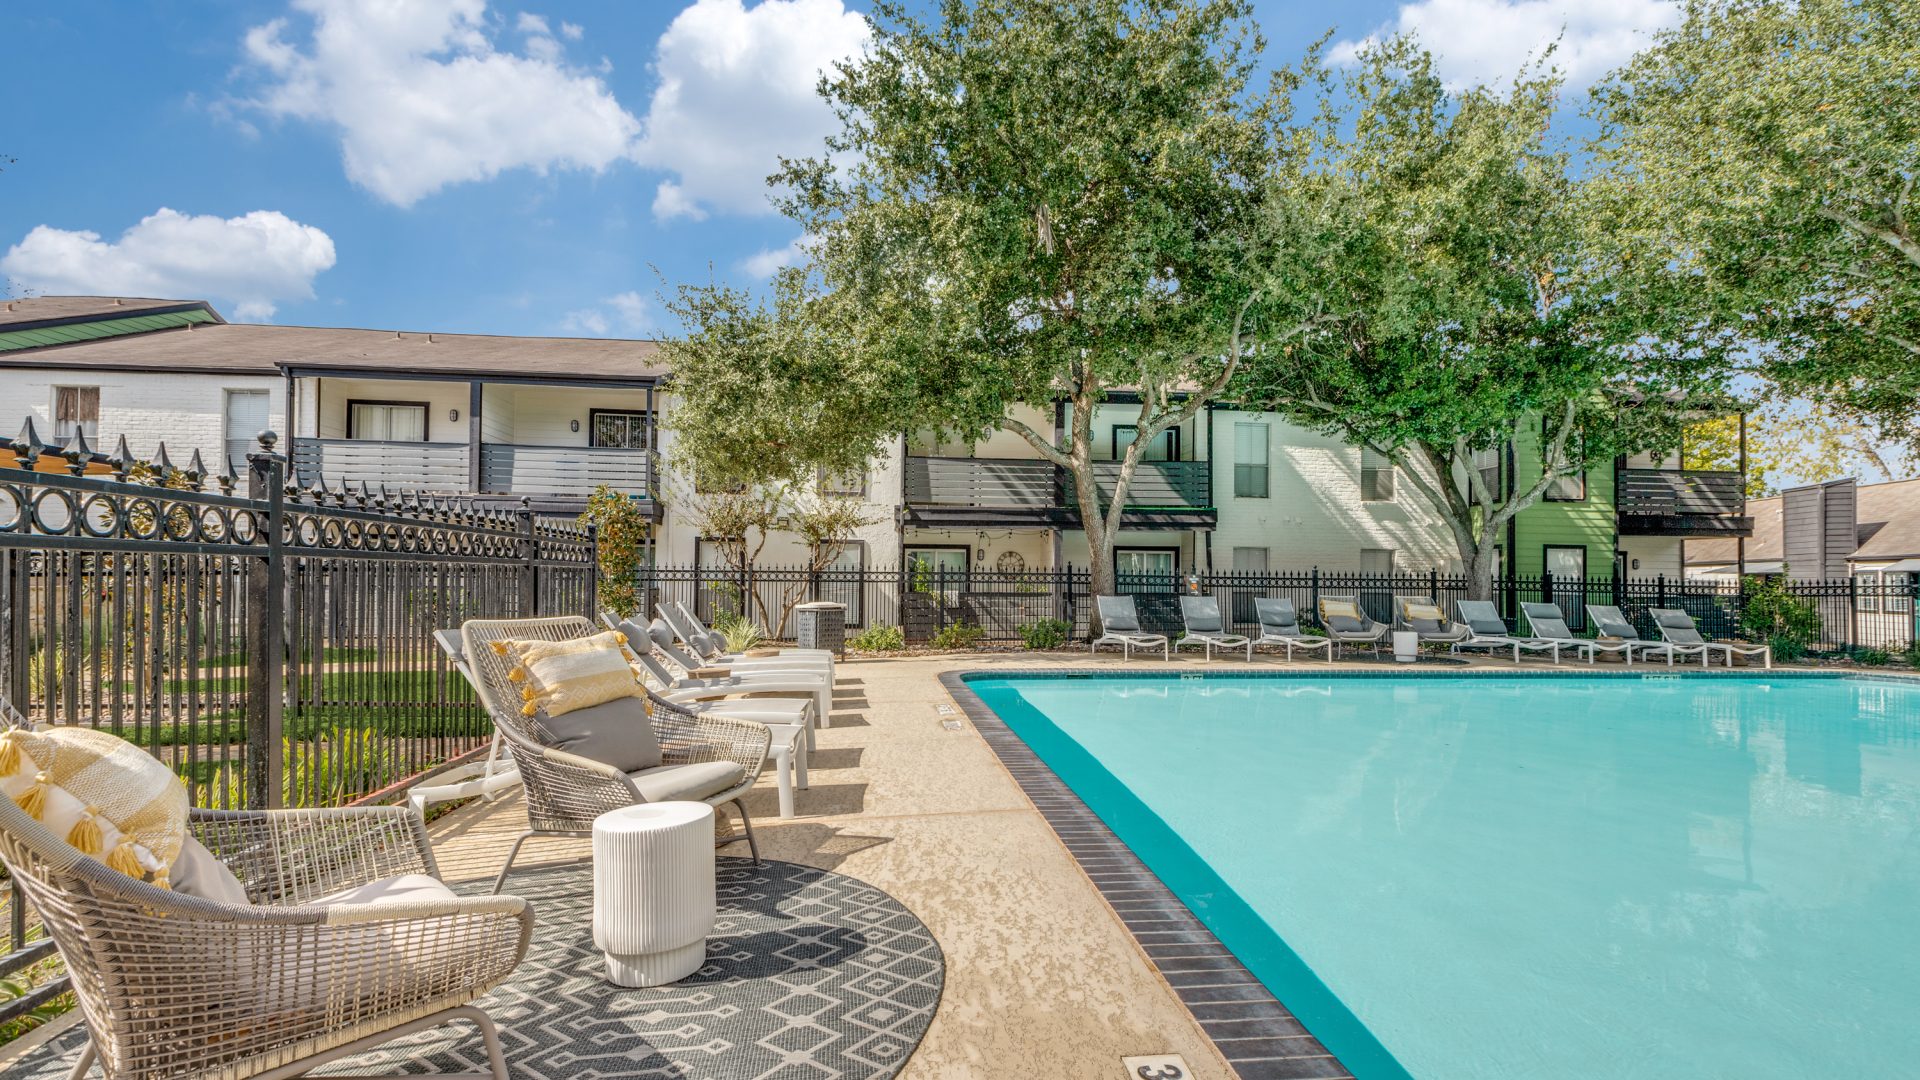
The community amenities are useful if you want more than just a place to sleep between commutes. Residents have access to a sparkling pool, resident clubhouse, newly renovated fitness center, outdoor kitchen, on-site laundry care center, Wi-Fi in common areas, controlled-access gates, and a maintenance team. The community is also pet-friendly, and on-site pet amenities include a dog park and pet stations.
Parking is another practical point to ask about before leasing. The community offers open surface parking, with reserved and covered parking options listed among the amenities, and carports may be available for an added monthly charge based on current availability. If you commute along I-10 or regularly drive to Memorial City, having a clear parking plan can make daily routines easier.
The honest trade-off is that The Argyle is not the right fit if your priority is living within a short walk of Memorial City Mall itself. West Houston around Silverado, I-10, Beltway 8, and Westpark is built around driving for many errands and commutes, so residents who do not plan to use a car should review current transit options and travel times before applying.
If The Argyle sounds like it fits the way you use the Memorial City and west Houston area, contact the leasing office or schedule a tour to review current floor plans, availability, fees, pet guidelines, and parking options.