
If you are comparing apartments with flexible lease terms near Topgolf Houston Katy, The Argyle at 1335 Silverado, Houston, TX 77077 is a practical west Houston option to include in your search. Lease terms, move-in dates, and pricing can change by floor plan and individual apartment home, so the most accurate next step is to confirm current options directly with the leasing office. The community sits in the 77077 area, with access to I-10, Beltway 8, and the Westpark corridor for getting around west Houston and the Katy area.
Topgolf Houston-Katy is the west-side Topgolf venue many renters ask about because it works for after-work outings, casual dates, visiting family, birthday groups, and company events. It is a driving destination rather than a walkable neighborhood amenity from The Argyle, and travel time can vary a lot depending on I-10 traffic, weekend event timing, and weather. If being near the venue is part of your apartment search, I recommend checking the route from The Argyle to Topgolf’s Houston-Katy location at the time of day you expect to go most often.
For day-to-day living, this part of west Houston is more about practical access than one single attraction. Residents use nearby corridors such as I-10/Katy Freeway for east-west trips, Beltway 8 for north-south connections, and Westpark Tollway or Westheimer Road depending on the destination. Terry Hershey Park is also a meaningful local landmark in the area, especially for people who like having hike-and-bike trails and green space nearby without leaving west Houston.
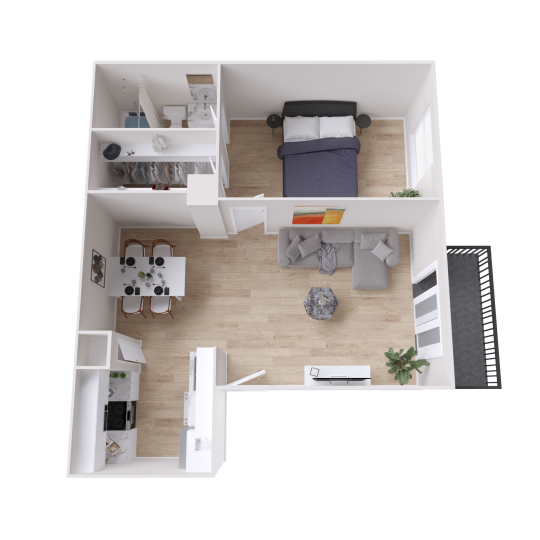
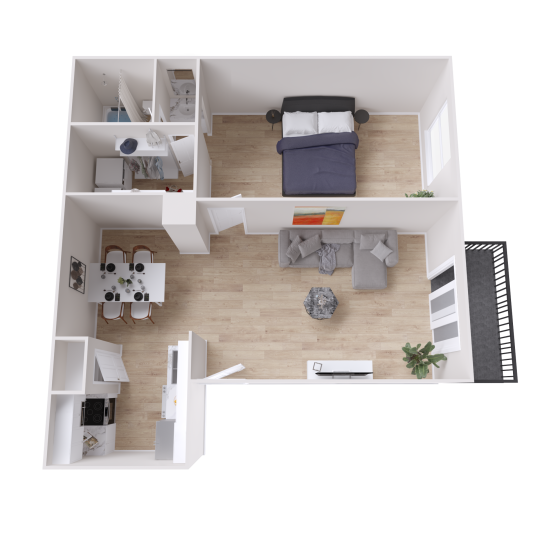
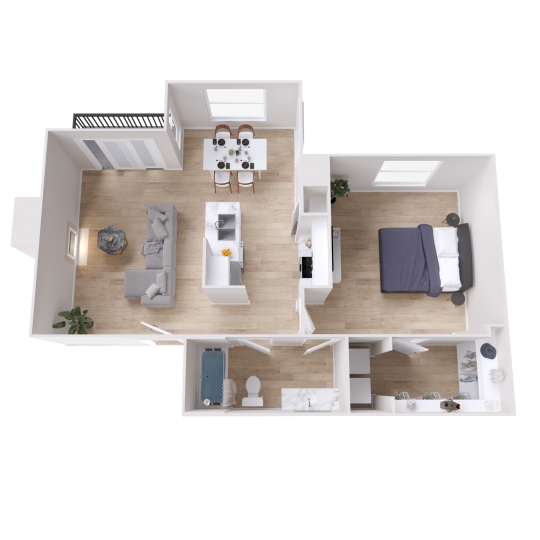
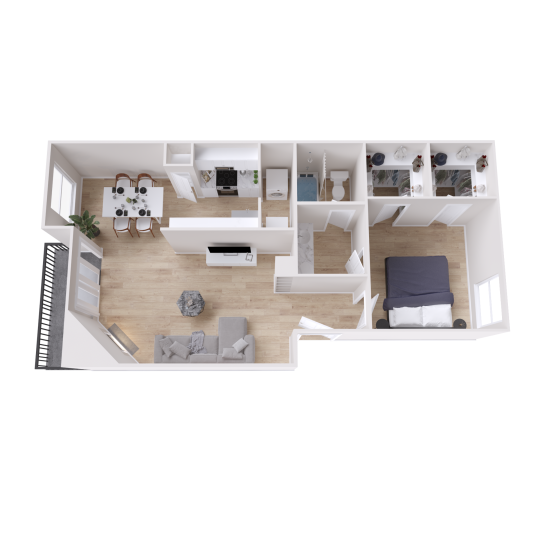
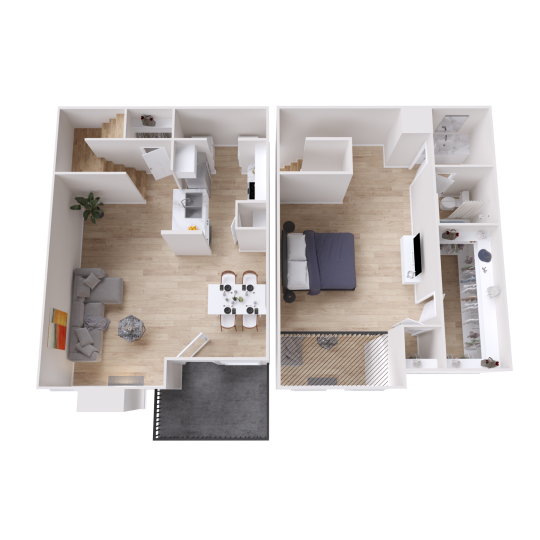
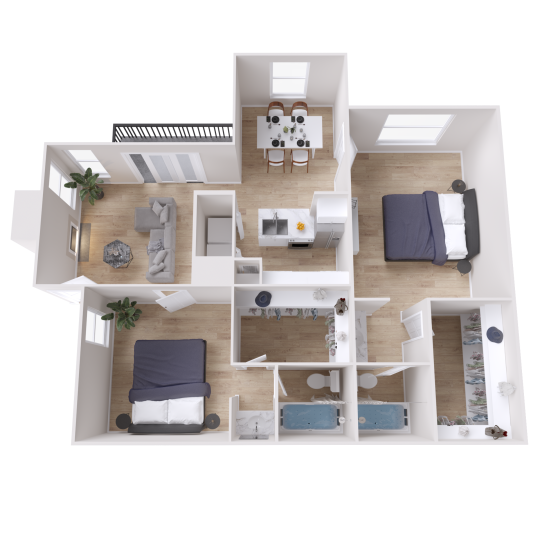
The Argyle offers one- and two-bedroom apartment homes, with current floor plans ranging from 536 to 965 square feet. The one-bedroom layouts include A1 through A5 options, and the two-bedroom B1 plan offers two bathrooms, which can be useful for roommates, guests, or a work-from-home setup. Because availability changes, and because lease length can affect which homes are offered at a given time, it is worth asking the office to walk you through the best match for your timing.
Inside the homes, the features that tend to matter most for a flexible lease search are the practical ones: high-speed-internet readiness, washer and dryer connections, walk-in closets, ceiling fans, wood-like vinyl flooring, and kitchens with pantries and built-in microwaves. Private patios or secluded balconies, wood-burning fireplaces, scenic bay windows, and townhome split-level designs may vary by home, so confirm the exact features before you apply if one of those is important to you.
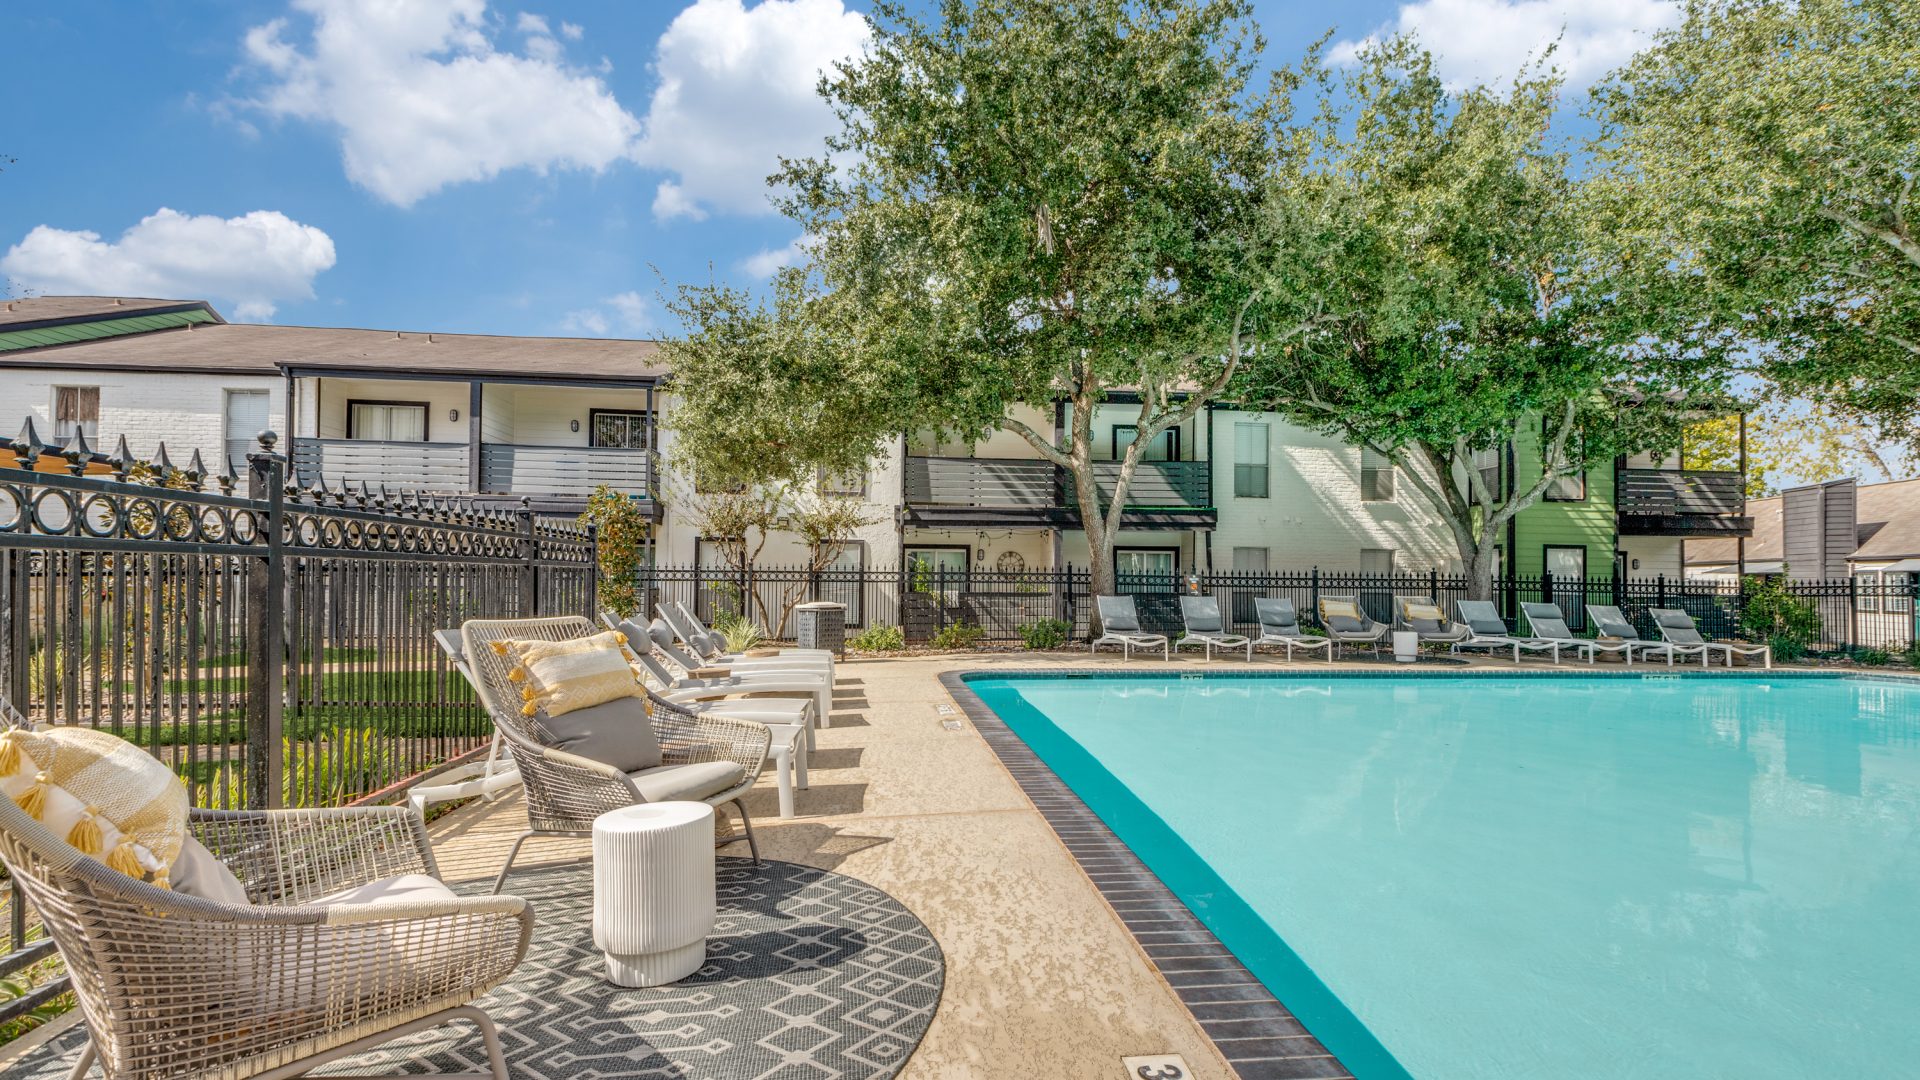
The community amenities also support a renter who wants an easy routine while staying on the west side. The Argyle has a sparkling pool, resident clubhouse, newly renovated fitness center, outdoor kitchen, Wi-Fi in common areas, controlled-access gates, an on-site laundry care center, and a maintenance team residents can contact through the portal for non-emergency requests. Parking options include open surface parking, with reserved and covered parking available based on availability.
Pet owners should ask about the current pet policy before choosing a floor plan, but The Argyle is pet-friendly and lists on-site pet amenities such as a dog park and pet stations. That can be helpful if you are trying to keep your daily routine simple while still being close enough to drive to Topgolf, Energy Corridor destinations, restaurants, shopping, and west Houston parks.
The honest trade-off is that this is not the right fit if your goal is to live within walking distance of Topgolf Houston-Katy. This is a drive-oriented west Houston location, and traffic on I-10 and nearby corridors can make timing unpredictable. If the balance of floor plan, lease timing, parking, pet needs, and west-side access sounds right, contact The Argyle leasing office to ask about current lease-term options and schedule a tour.